
John Meyers
Cell: (419) 297-9903
Cell: (419) 297-9903
BEDS5
BATHS4 full
SQUARE FEET3,352
MLS#26050360
STATUSPending
PROPERTY TYPEResidential - Single Family
SUBDIVISIONARLINGTON PARK
SCHOOLByron Center
Property Description
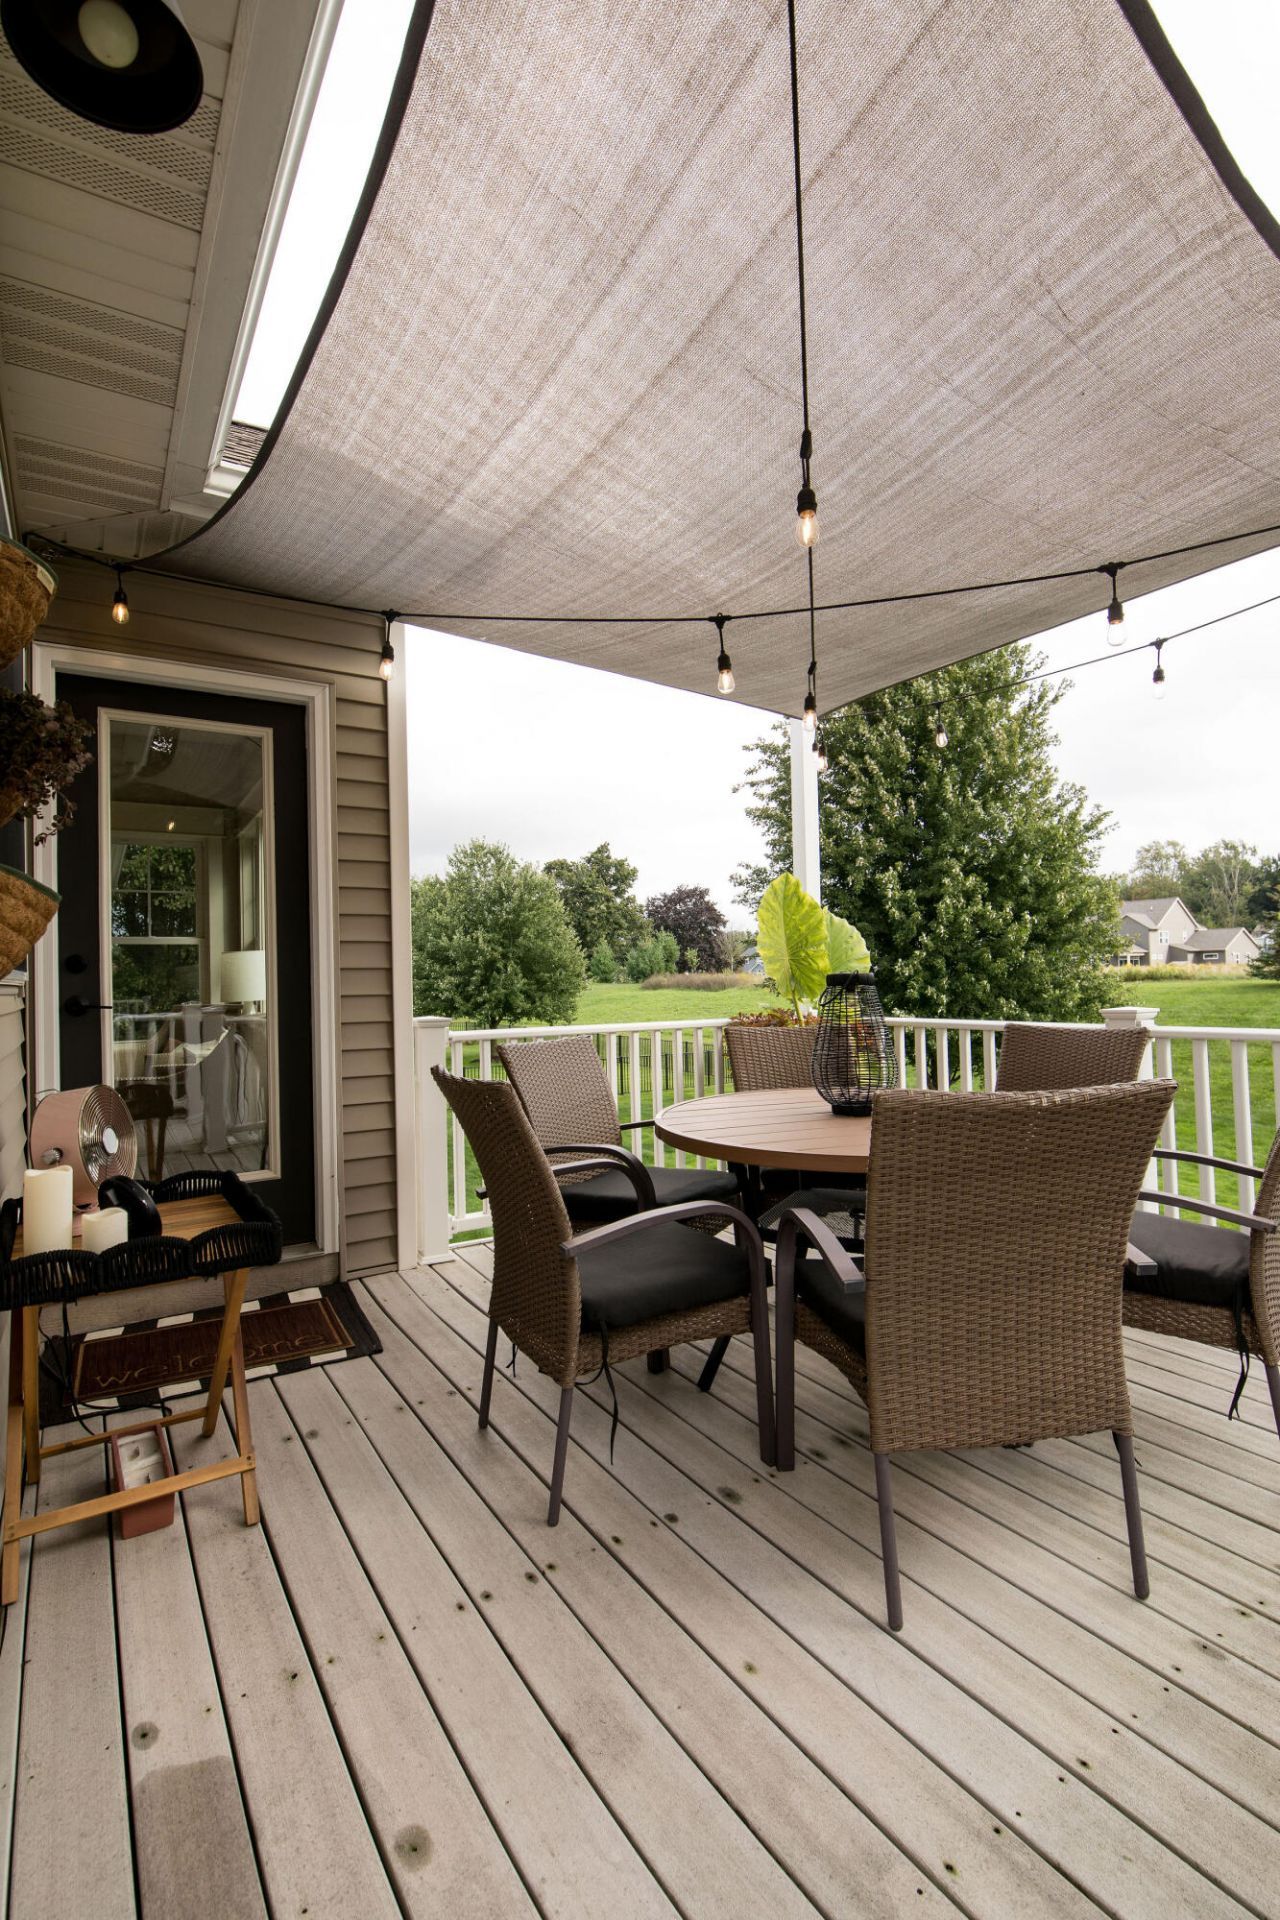
Welcome to 1764 Springwind Drive in Byron Center?a beautifully custom-built home where thoughtful design, extensive updates, and inviting spaces come together to create a home that is truly move-in ready. Featuring 5 bedrooms and 4 full bathrooms, this home was completely renovated from top to bottom just two years ago, with attention given to virtually every square inch. The result is a fresh, beautifully finished home that combines the character and craftsmanship of a custom build with the comfort and convenience of extensive recent updates. At the heart of the main floor is a stunning custom two-sided fireplace, creating a warm and welcoming focal point that can be enjoyed from multiple living spaces. Its the kind of architectural feature that makes the home feel special?equally beautiful for quiet evenings at home or gathering with family and friends. The main floor also offers two bedrooms, each with its own private ensuite bathroom?a wonderful feature that provides added privacy and flexibility for homeowners, overnight guests, or multigenerational living. Soaring ceilings add to the open, spacious feel throughout the home, including impressive 10-foot ceilings upstairs and 9-foot ceilings in the walk-out lower level. Multiple living and gathering spaces provide plenty of room for everyday life, entertaining, working from home, or simply finding a quiet place to unwind. The outdoor living spaces are just as thoughtfully designed. A fully composite deck offers a wonderful setting for relaxing or entertaining, while the space beneath has been finished with an under-deck roofing and gutter system, creating additional usable outdoor living space even when the weather doesnt cooperate. A dedicated cement patio slab with electrical hookup is already in place and ready for a future hot tub. Recent mechanical updates provide added peace of mind, including a new air-conditioning unit and water heater. The main garage has also been thoughtfully upgraded with a durable epoxy floor and dedicated electric vehicle charging station, adding both convenience and functionality for todays lifestyle. From the warmth of the custom two-sided fireplace to the convenience of two main-floor ensuite bedrooms, expansive ceilings, walk-out lower level, modern upgrades, and beautifully designed outdoor entertaining spaces, 1764 Springwind Drive is a home designed to be lived in and loved?offering room to gather, room to grow, and thoughtful details at every turn. New Hot Water heater, heated 3rd stall garage, EV charging in garage, prepped for hot tub on lower patio, almosta full kitchen on lower level. storage over garage attic
Property Features
Property Type: Residential - Single Family
Basement: Walk-Out Access
Cooling: Central Air
Fireplaces: 1
Garage: 3 car attached
Heating: Forced Air, Wall Furnace
Home Style: Craftsman, Ranch
Lot Size: 0.37 Acres
Roof Type: Asphalt
Taxes: $5,036
Year Built: 2010
Feature Descriptions
Appliances: Humidifier, Dishwasher, Disposal, Dryer, Microwave, Range, Refrigerator, Washer
Association Amenities: Other
Association Fee Includes: Other, Trash
Days on Site: 3
Exterior: Stone, Vinyl Siding
Fireplace: Formal Dining, Living Room
Fireplace Y/N: Yes
Flooring: Carpet, Tile, Vinyl, Wood
Formal Dining: Yes
HOA: Yes
HOA Fee: 450/Annually
Interior: Ceiling Fan(s), Garage Door Opener, Center Island, Pantry
Laundry: Laundry Room, Main Level, Sink, Washer Hookup
Lot: Sidewalk, Rolling Hills
Lot Dimensions: 94 x 156 x106 x 160
Parcel Number: 41-21-10-479-005
Parking: Garage Door Opener, Attached
Patio/Porch: Deck, Patio, Porch(es)
Road Surface: Paved
Rooms Total: 5
Sewer: Public
Sub Type: Single Family Residence
Utilities: Phone Connected, Natural Gas Connected, Cable Connected, Storm Sewer
Water: Public
Window: Screens, Insulated Windows, Window Treatments
Local Schools
High School: Byron Center High School
Middle School: Nichols Elementary-Middle School
Elementary School: Marshall Elementary School
School District: Byron Center
Listed By / Shown By
Listed By
Agency Name: Renova Realty LLC
Agent Name: Jay D DeKleine
Agency Phone: 616-422-8040

Shown By
Agent Name: John Meyers
Agent Phone: Cell: (419) 297-9903
Agency Title: Key Realty
 | The property comes from the Member MLS's of the Michigan Regional Information Center, LLC (MichRIC). Copyright 2026 Michigan Regional Information Center, LLC (MichRIC). All rights reserved. Information deemed reliable, but not guaranteed. Data Last Updated 09/26/2026. |
Estimate Your Payment
Estimated Payment
$ 4,538.85 per month $3,915.04 Principal & Interest $419.67 Property Tax $204.14 Homeowner's InsuranceChange Payment Information
Privacy Policy / DMCA Notice / ADA Accessibility


This site is hosted, designed and copyright
© 1994 - 2026 by
Delta Media Group, Inc. -- Patent Pending --
Agency License Information: 1-877-539-7589 | Ohio Lic# REC.2010002888 6800 W Central Ave #B, Toledo, OH 43617 | Michigan Lic# 6505366134 8040 Summerfield Rd, Lambertville, MI 48144 | Indiana Lic# RC52400106 3029 W Smith Valley Rd #211, Greenwood, IN 46142 | West Virginia LIC# 010306 Erin Rickman, Broker. 410 Market St #3, Parkersburg, WV, 26101 | Colorado LIC# EC.100108419 603 Rood Ave, Grand Junction, CO 81501 | Nevada LIC# B.0146350.LLC 9190 Double Diamond Pwky, Reno, NV 89521 | Florida LIC# CQ1073507 16638 Mooner Plank Cir, Wimauma, FL 33598 | Illinois LIC# 481014661 640 S Washington St. Suite 212, Naperville, IL 60540
1764 Springwind Drive Sw | MLS# 26050360
This single family home located at 1764 Springwind Drive Sw, Byron Center, MI 49315 is currently listed for sale with an asking price of $699,900. This property was built in 2010 and has 5 bedrooms and 4 full baths with 3352 sq. ft. Springwind Drive Sw is located in the ARLINGTON PARK subdivision within the Byron Center school district. Search ARLINGTON PARK real estate on johnmeyers.ikeyrealty.com today.